Serving developers, contractors & councils nationwide

Energy Compliance & Thermographic Surveys — Done Right.

SAP calculations, Level 2 thermographic surveys, Part F ventilation testing, building compliance and health & safety consultancy — delivered personally, on time.

Level 2 UKTA Thermographer
Part L & Part F compliance
BREEAM approved
PAS 2035 aligned
Why this season matters
Oct – Apr
Prime thermography window
≥10°C differential needed for reliable surveys
FHS 2026
Future Homes Standard
SAP & HEM calculations ready for Part L 2026
5–10
Working day report delivery
BS EN 13187 compliant, BREEAM accepted
Book a survey →
UKTA Level 2 Certified
BS EN 13187 Compliant Reports
5–10 Day Turnaround
NEBOSH & MSc Qualified
Future Homes Standard Ready
What we do

Specialist services for the built environment

Every service is delivered personally by a qualified assessor — no subcontracting, no delays.

📐

SAP & HEM Calculations

SAP and Home Energy Model calculations for Part L 2021 and the Future Homes Standard (Part L 2026). Supporting new dwellings from planning through to Building Control sign-off and EPC production.

Part L 2021Future Homes StandardHEMEPCPlanning
💨

Ventilation Testing

Part F Building Regulations ventilation commissioning and compliance testing for new builds, conversions and refurbishments. Air tightness testing also available.

Part FAir tightnessNew build
🏠

Energy Retrofit Advisory

Supporting the retrofit industry with detailed Level 2 thermography assessments and U-value calculations for fabric improvement — identifying insulation, heat pump readiness and ventilation priorities.

PAS 2035ECO4U-valueFabric improvement
🛡️

Health & Safety

Site and building inspections, risk assessments and method statements for SMEs — providing the H&S documentation your business needs to operate safely and compliantly.

Site inspectionRisk assessmentMethod statement
🏗️

Building Compliance

Energy calculations, glazing compliance, Part G water calculations, condensation risk analysis and construction logistics — covering all compliance stages from planning through to completion.

Part GPart CGlazing calcLogistics plan

🌡️ Survey season starts October — book now to secure your slot

Thermographic surveys require at least a 10°C temperature differential. The October–April window is optimal. Early booking keeps your retrofit or BREEAM programme on schedule.

Book a survey
How it works

From enquiry to report in four steps

1
Enquire
Contact GTD with your project details. Most enquiries receive a response within 24 hours.
2
Quote
A fixed-price quote is prepared based on your building type, scope and requirements.
3
Survey
Survey or assessment conducted at an agreed date. Most residential surveys take 2–4 hours on site.
4
Report
Detailed written report with annotated thermograms or calculations delivered within 5–10 working days.
Client feedback

What our clients say

★★★★★

"Very efficient and knowledgeable. GTD provided exactly what we needed to get our project signed off without delay."

Slaven
Property developer
★★★★★

"Always reliable and they understand client demand. GTD consistently turn around calculations faster than any other assessor we've used."

Rob
Architect
★★★★★

"GTD provides strategic information on fabric performance and energy compliance that keeps our projects on track through Building Control. An invaluable partner."

North Region Client
Building contractor
Ready to get started?

Get a quote within 24 hours

Whether you need a thermographic survey, SAP calculation, or building compliance advice — GTD will respond the same working day.

Contact details
📞 07369 209712
✉️ gtdenergycompliance@gmail.com
📍 Peterborough, Cambridgeshire
🌐 buildingcompletion.co.uk
Coverage
Peterborough · Cambridgeshire · Hertfordshire
East of England · London · National (portfolios)
What we offer

Our Services

Six specialist services covering the full energy compliance and building safety lifecycle — all delivered personally by a qualified assessor.

🔍
⭐ Core specialism — Level 2 UKTA Certified

Thermographic Surveys

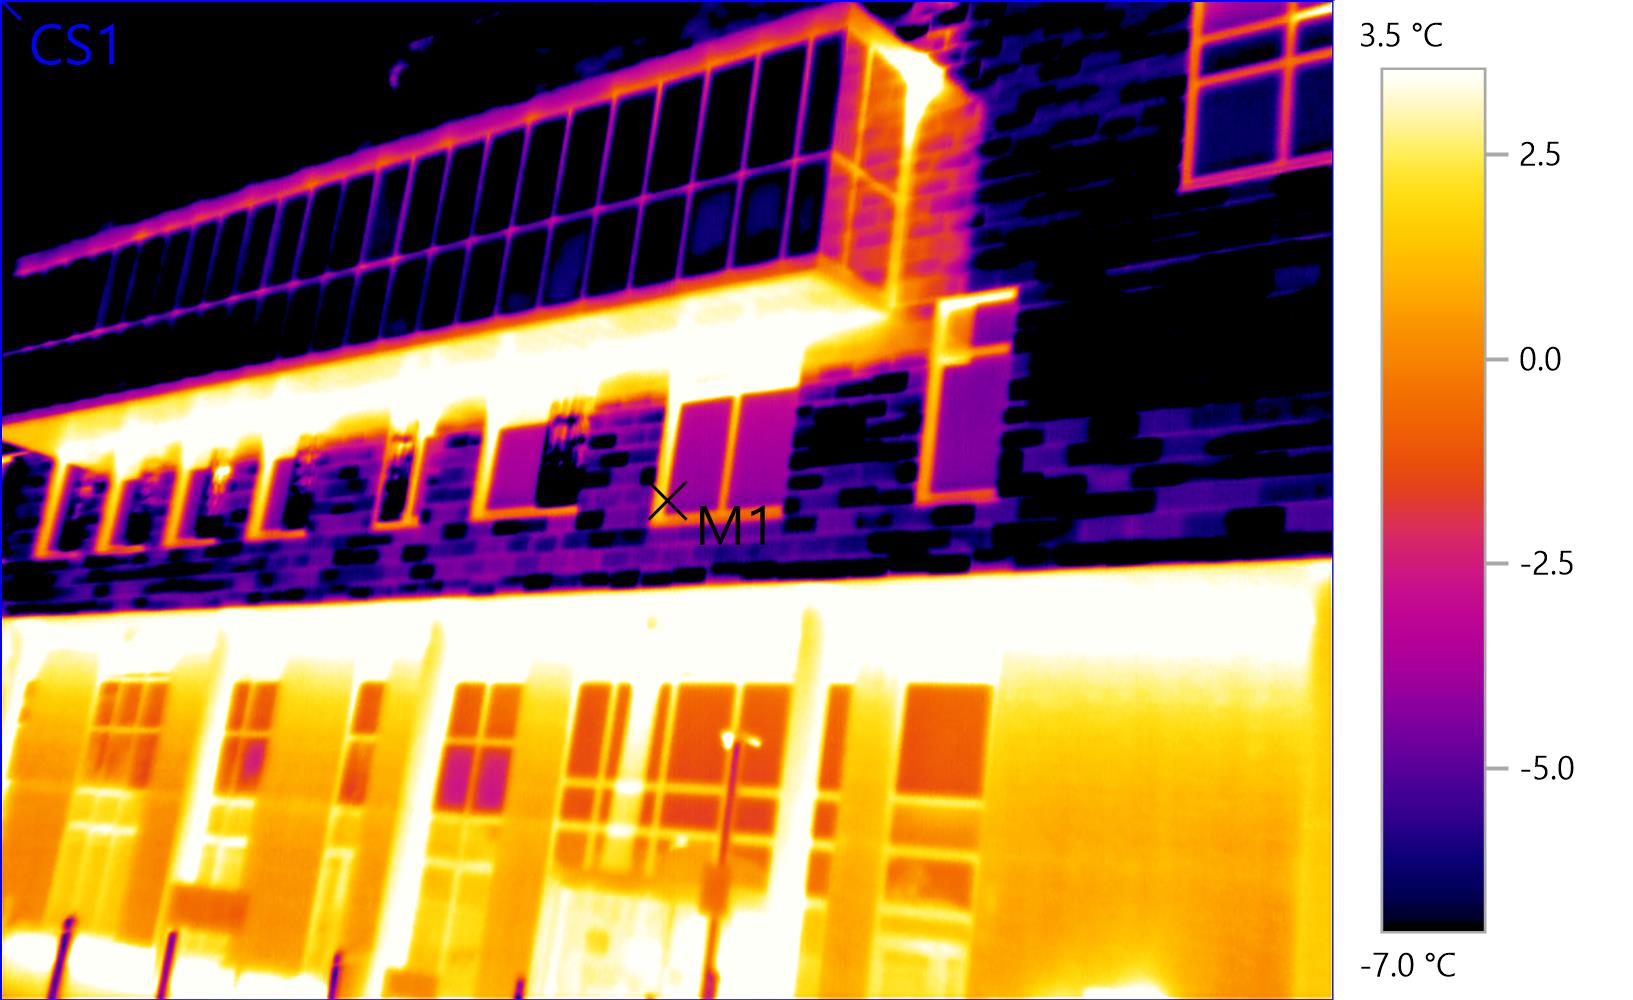
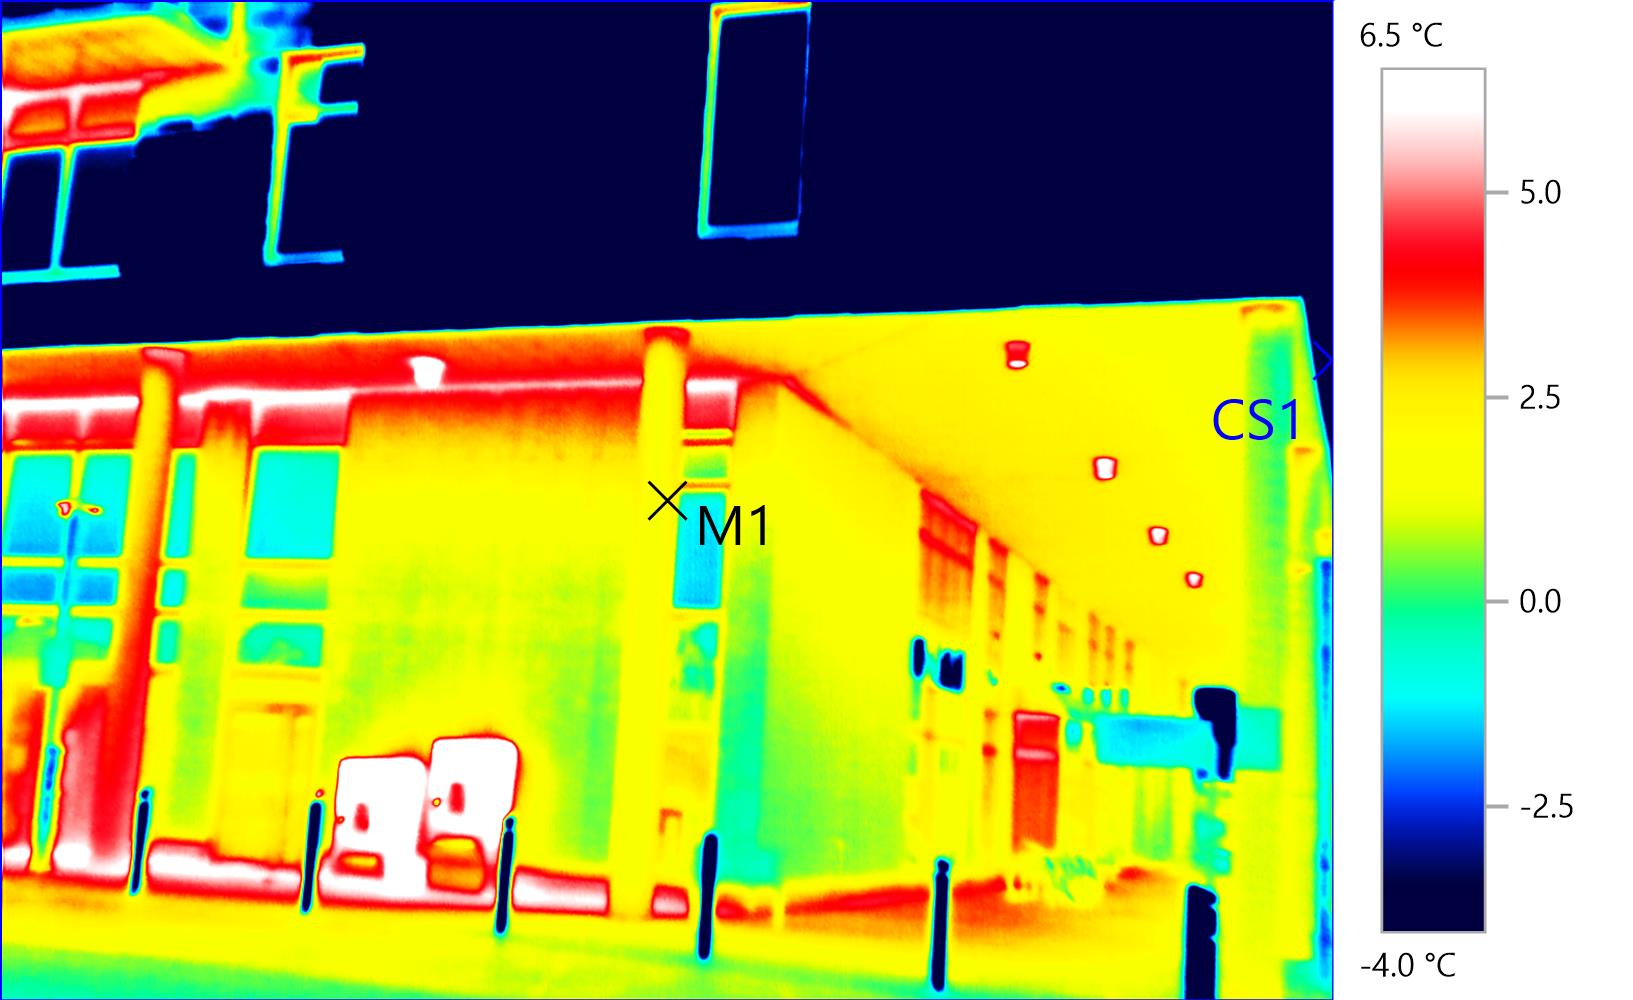
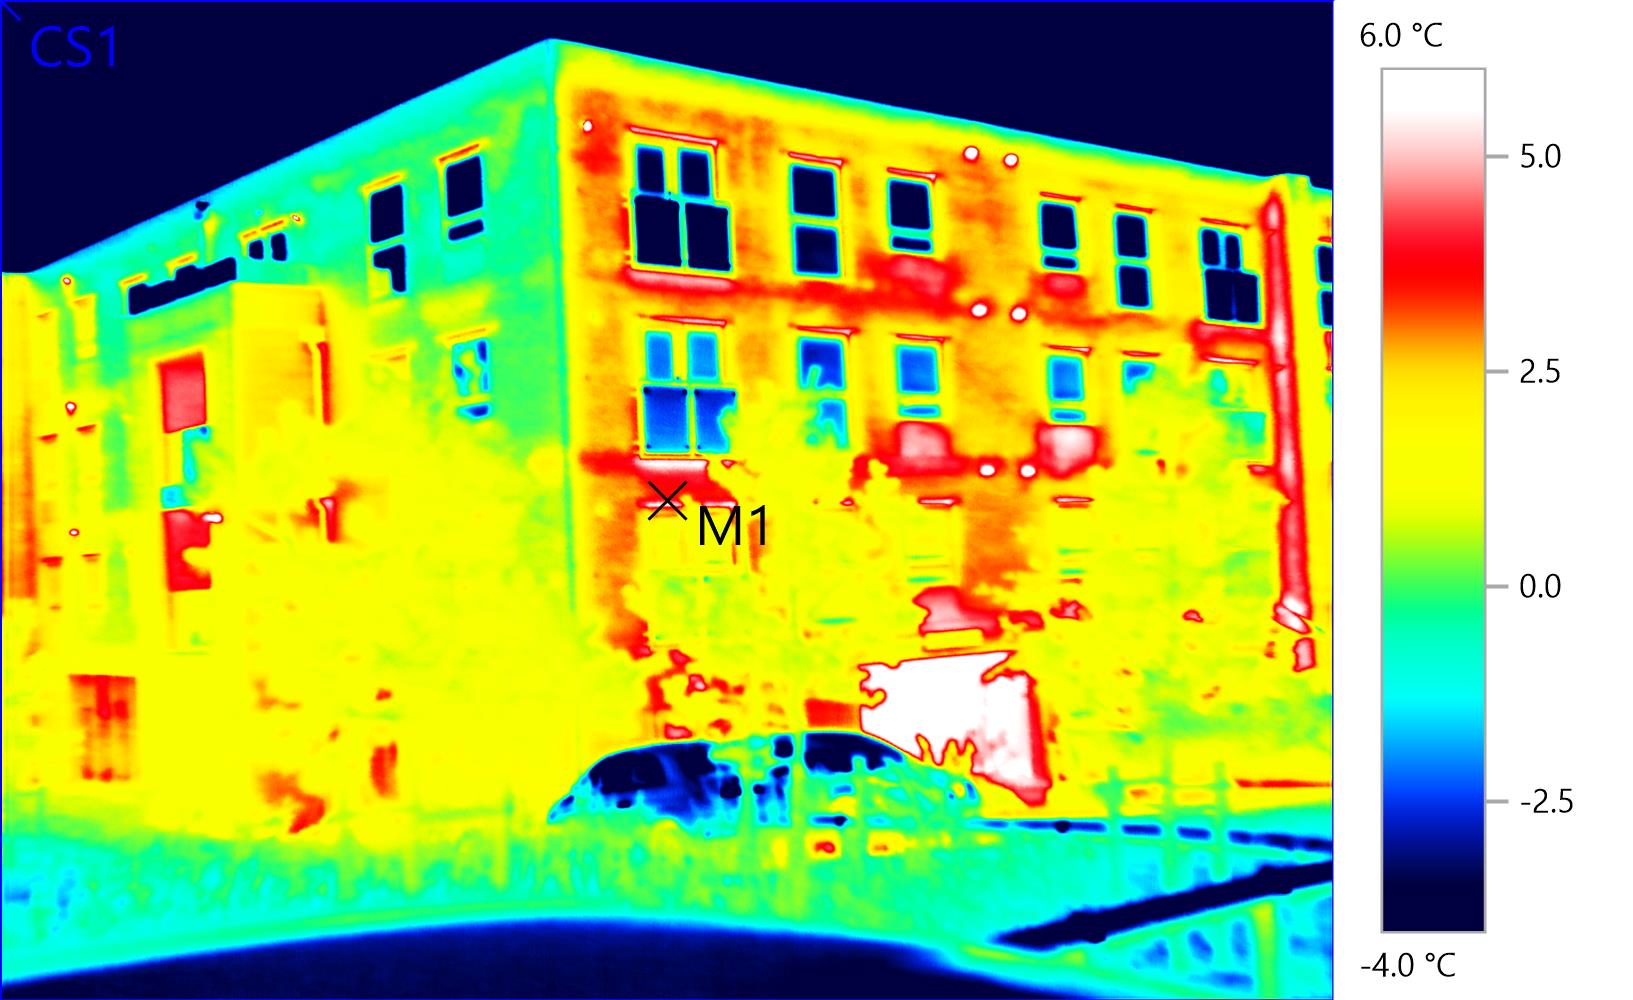
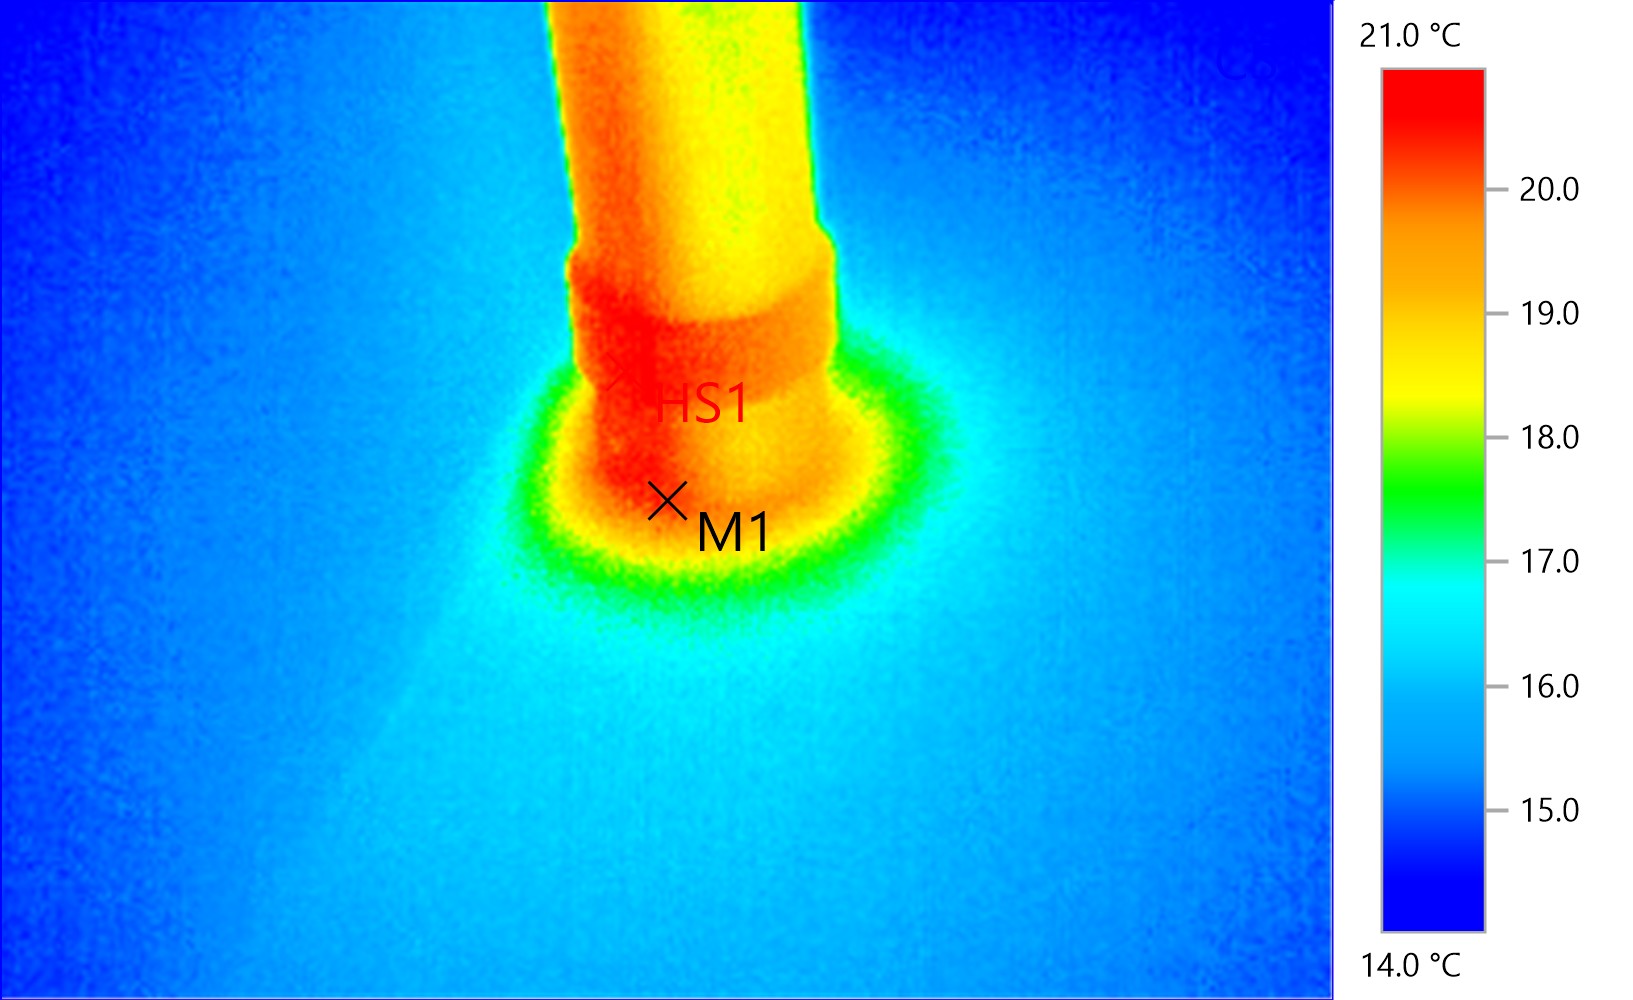
Infrared thermal imaging surveys identifying heat loss, insulation gaps, moisture ingress, air leakage and thermal bridging. All reports comply with BS EN 13187 and are accepted for BREEAM MAN 04 credits, Part L compliance, and PAS 2035 retrofit assessments. As a UKTA Level 2 certified assessor, GTD satisfies requirements that Level 1 thermographers cannot meet.

BS EN 13187BREEAM creditPart LPAS 2035ECO4 evidence5–10 day report
Full thermography details
📐

SAP & HEM Calculations

GTD Energy Compliance provides both SAP (Standard Assessment Procedure) and HEM (Home Energy Model) calculations for new dwellings, supporting compliance with Part L 2021 and the Future Homes Standard (Part L 2026). The Future Homes Standard requires a significant uplift in fabric performance and low-carbon heating — HEM replaces SAP as the primary compliance tool for new homes built to these requirements. GTD supports architects, developers and self-builders through design-stage calculations, as-built compliance, planning submissions, Building Control sign-off and EPC production. Fast turnaround to keep your project on schedule.

SAPHEMPart L 2021Future Homes StandardPart L 2026EPCPlanning supportBuilding Control
💨

Ventilation Testing

Part F Building Regulations ventilation commissioning and compliance testing for new builds, conversions and refurbishments. Air flow rate testing and documentation to satisfy Building Control. Air tightness testing available in combination.

Part FAir tightnessNew buildConversion
🏠

Energy Retrofit Advisory

Supporting the retrofit industry with detailed Level 2 thermography assessments and U-value calculations for fabric improvement. GTD works with retrofit coordinators, ECO4 installers and housing associations to identify insulation priorities, heat pump readiness and ventilation requirements — providing the diagnostic evidence needed to design and deliver effective retrofit programmes.

PAS 2035ECO4U-value calculationsFabric improvementHeat pump readiness
🛡️

Health & Safety

Site and building inspections, risk assessments and method statements for SMEs — providing the health and safety documentation your business needs to operate safely and meet regulatory requirements. Clear, practical, and delivered without jargon.

Site inspectionBuilding inspectionRisk assessmentMethod statementSME
🏗️

Building Compliance

A comprehensive suite of building regulation compliance services covering all stages from planning through to completion — for extensions, conversions, new builds and change of use projects.

Energy calculations for extensions and conservatory conversions
Glazing calculations for extensions
Construction Logistics Plan
House conversion to apartments
Part G water efficiency calculation
Part C condensation risk analysis
Part GPart CGlazing calcCLPConversion

🌡️ Thermography season: October – April

The optimal survey window is approaching. Contact us now to secure your slot before the schedule fills.

Book a survey
Level 2 UKTA Certified

Thermographic Surveys

Non-invasive infrared thermal imaging for buildings — identifying heat loss, insulation defects, air leakage and moisture before they become costly problems.

What is it?

See what the naked eye cannot

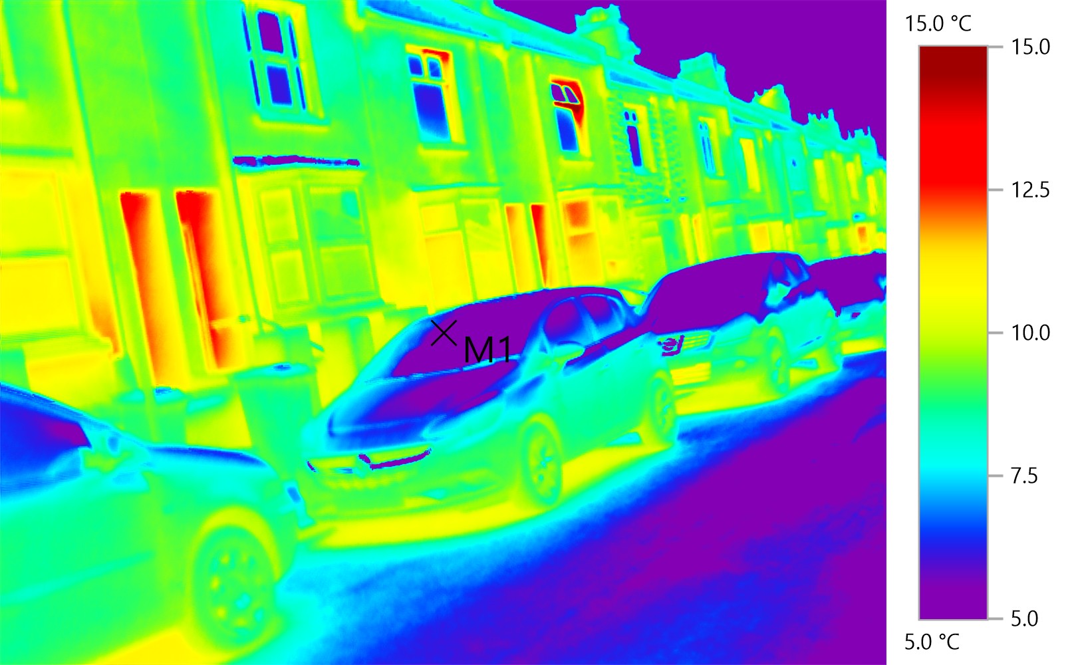
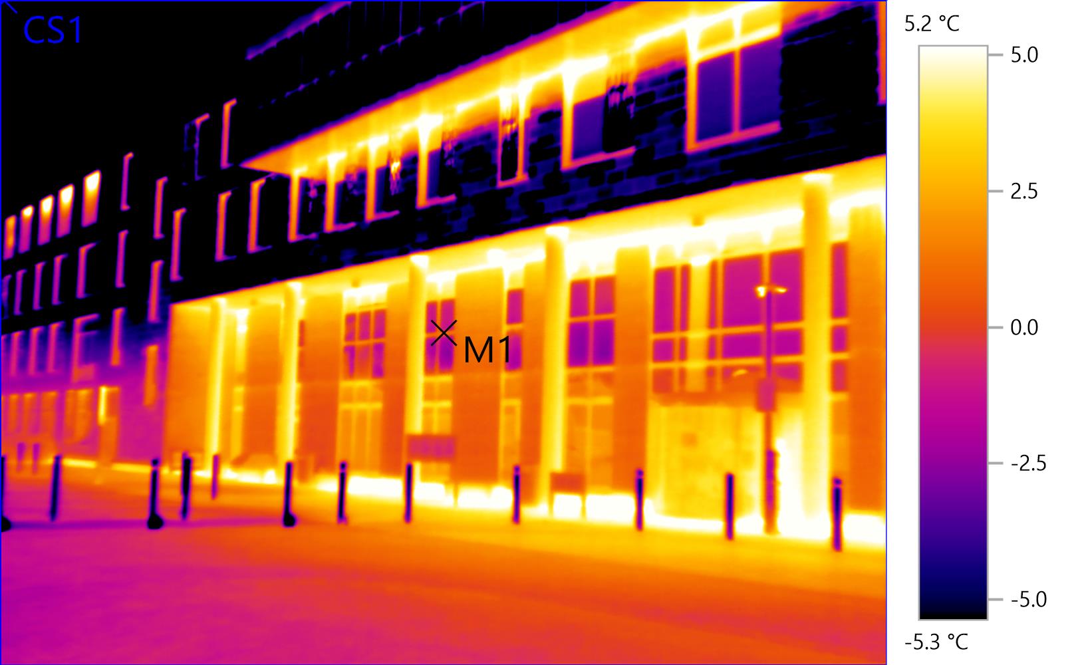
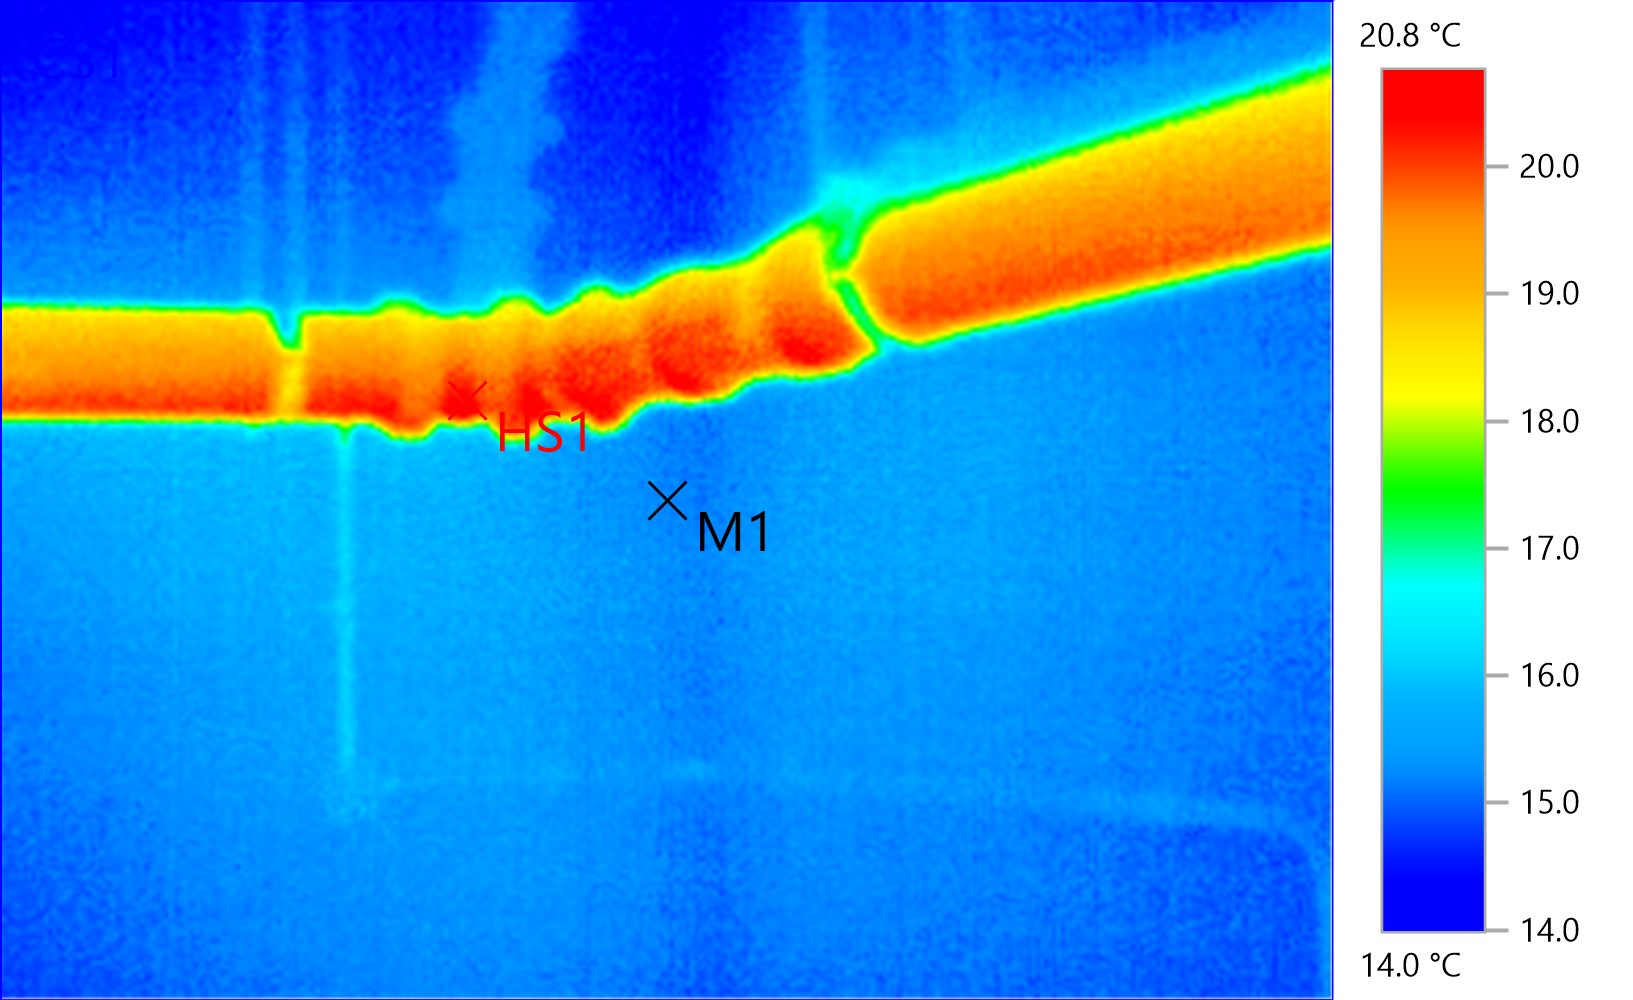
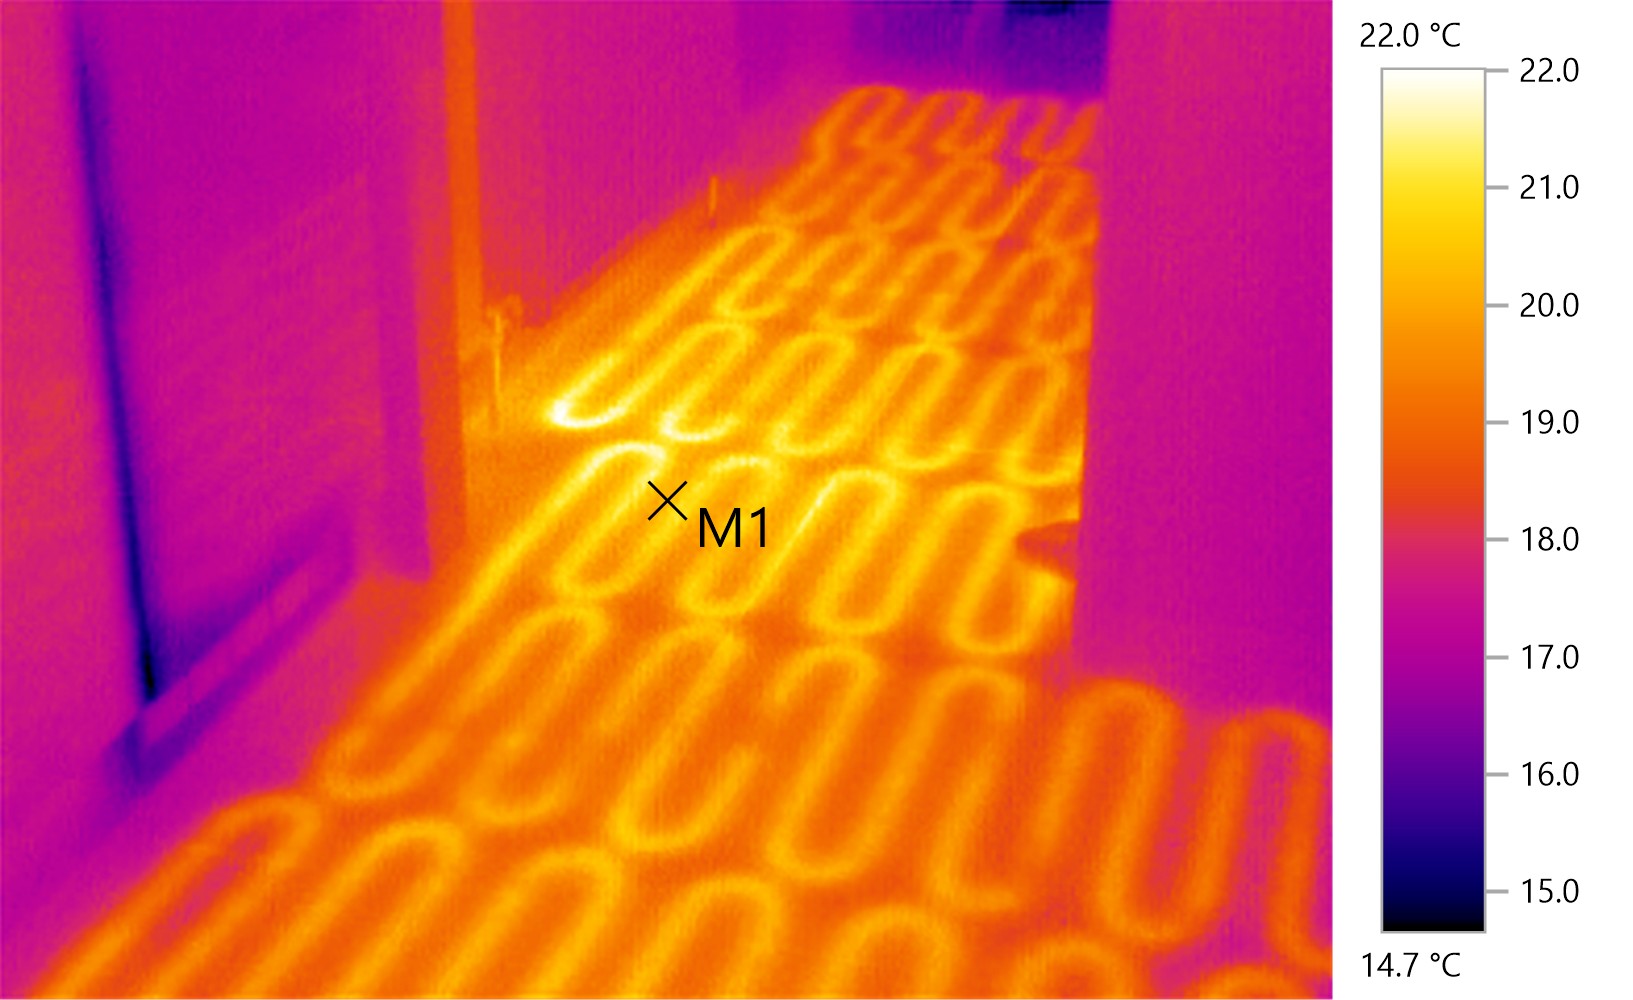
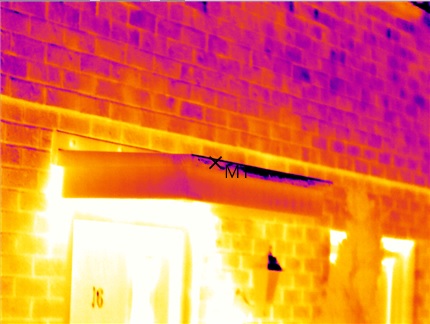
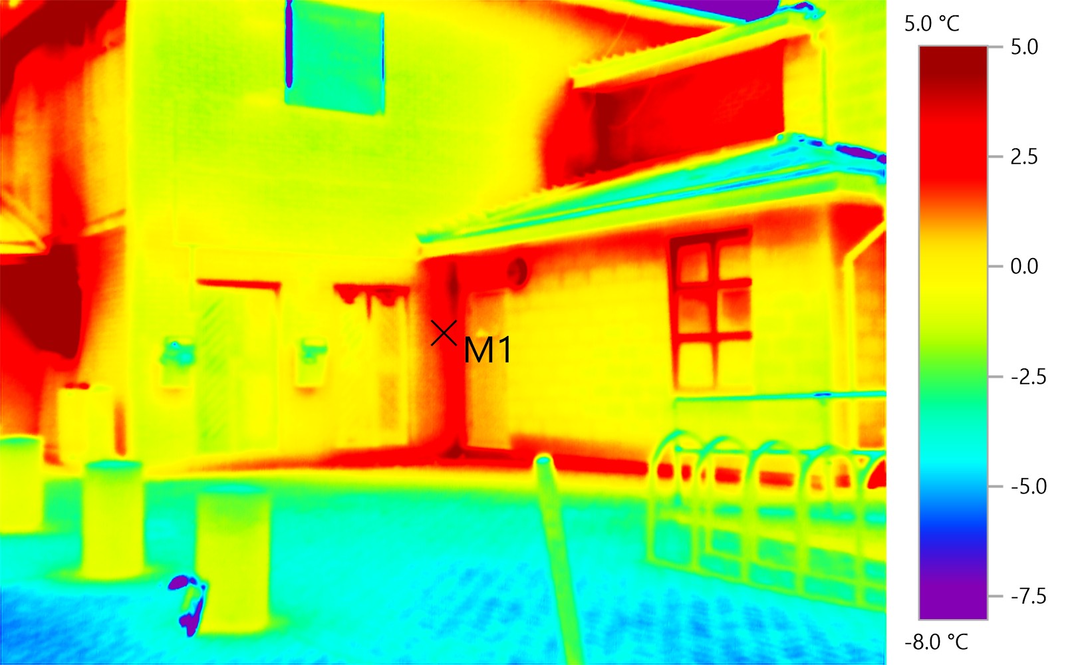
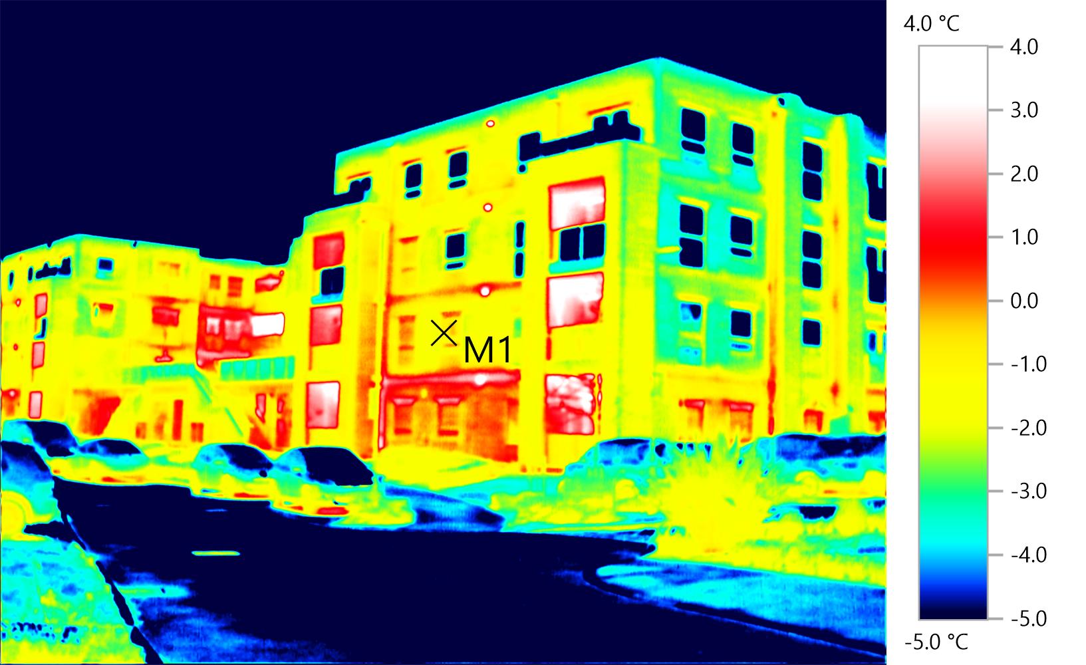
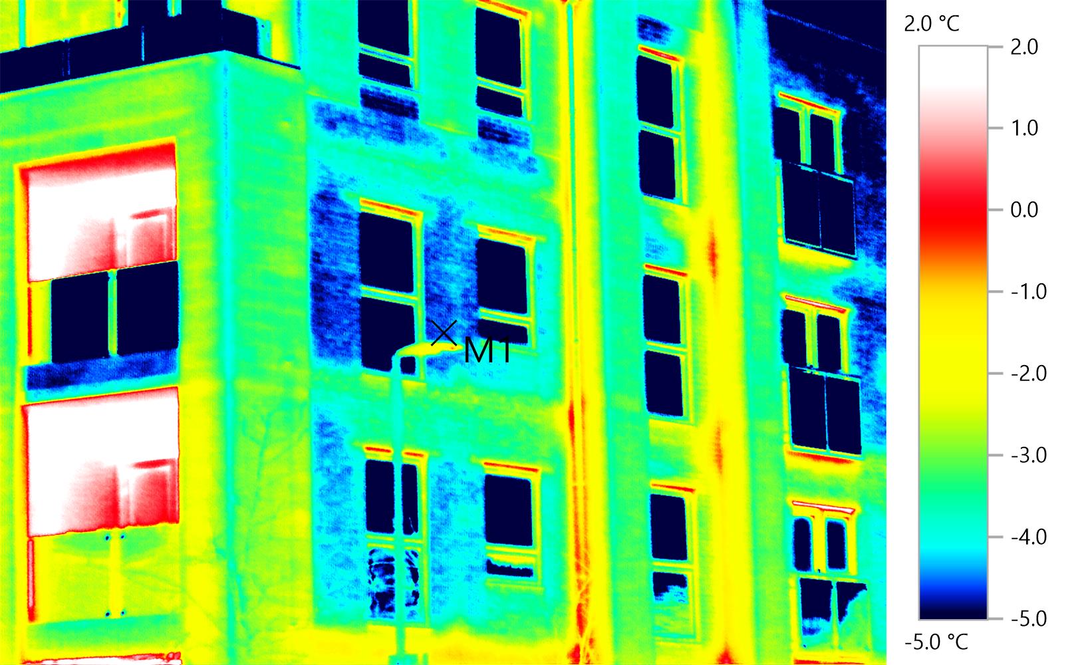
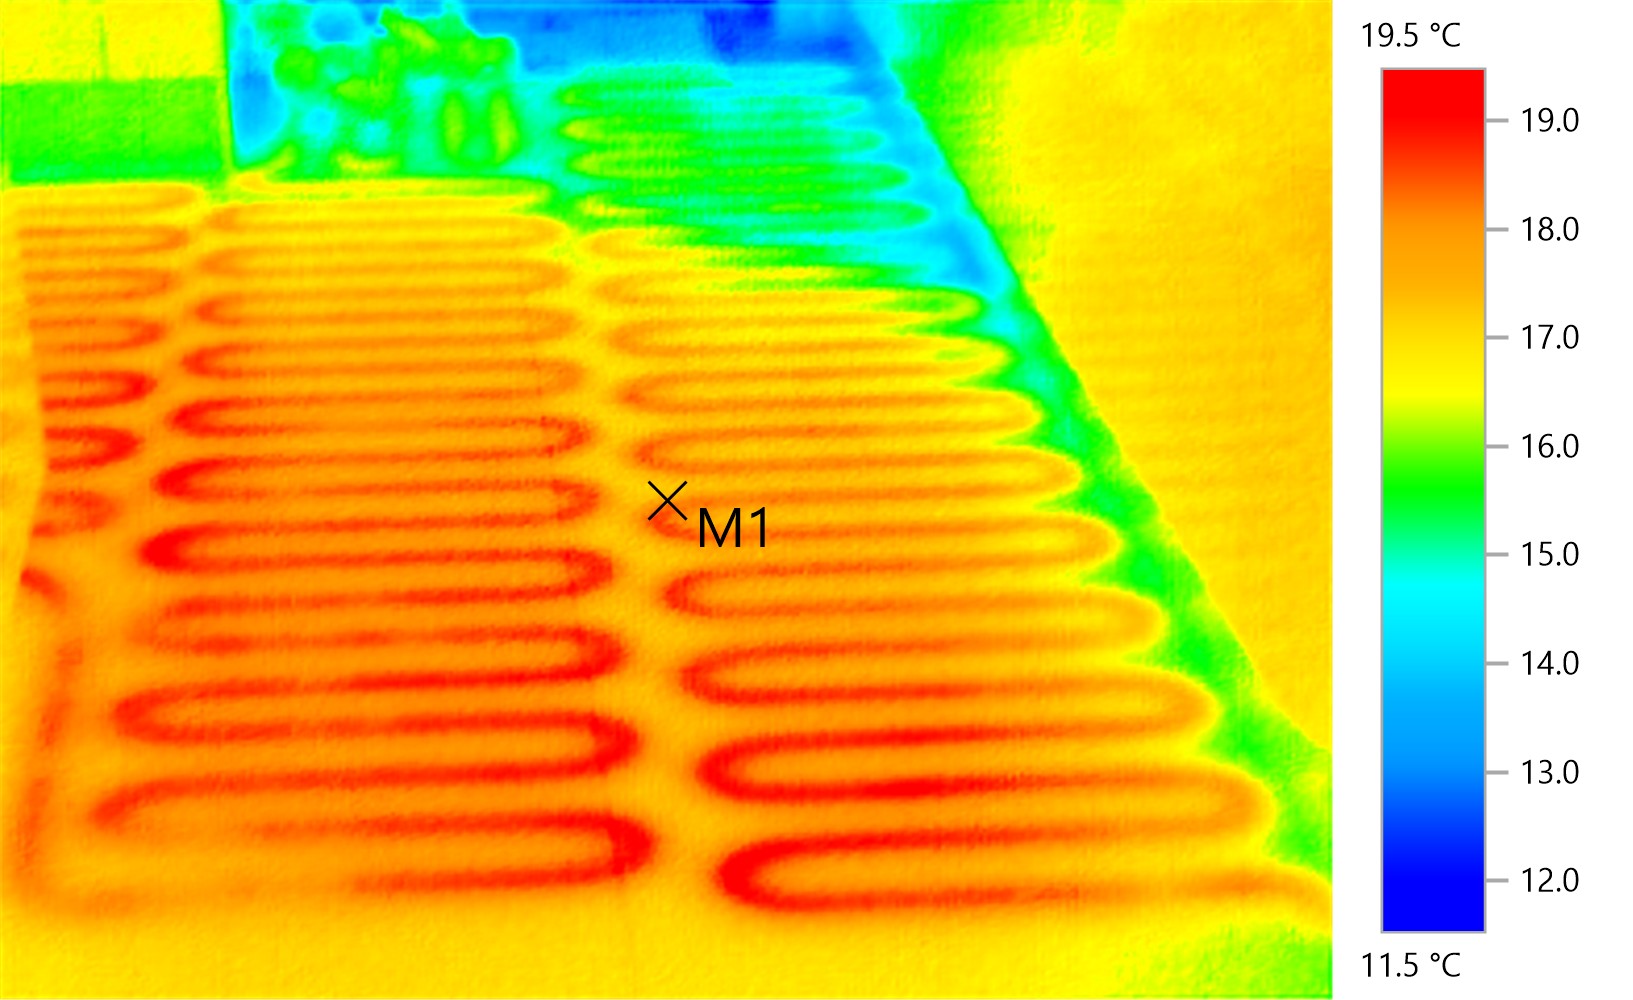
A thermographic survey uses a specialist infrared camera to measure surface temperatures across a building's fabric. Variations in temperature reveal exactly where heat is escaping, where insulation has failed, where moisture has penetrated, and where air is leaking through the structure.

Unlike visual inspections, thermography provides objective, photographic evidence that is accepted by Building Control, BREEAM assessors, and retrofit coordinators. It is non-invasive and does not damage the building fabric.

As a UKTA Level 2 certified thermographer, GTD Energy Compliance produces reports compliant with BS EN 13187 and accepted for BREEAM MAN 04 assessment credits, Part L compliance, and PAS 2035 retrofit assessments. All surveys are accompanied by U-value calculations for fabric improvement where required.

Why Level 2 matters

BREEAM's technical manual (SD5076) requires thermographic surveys for assessment credits to be completed by a UKTA-approved Level 2 thermographic surveyor, certified to ISO 18436-7:2008. Level 1 qualifications are not sufficient for BREEAM credit purposes.

GTD Energy Compliance holds a UKTA Level 2 certification — accepted by BREEAM assessors, retrofit coordinators, and housing associations who need compliant reports that will stand scrutiny.

Oct–Apr
Prime survey season
5–10
Day report delivery
What we detect

What a thermographic survey reveals

❄️

Insulation defects

Missing, damaged or incorrectly installed insulation in walls, roofs and floors — including cavity wall fill voids invisible from inside. U-value calculations produced for identified areas.

🌬️

Air leakage

Unintended gaps in the building envelope where conditioned air escapes — a major cause of energy waste and condensation risk, particularly around junctions and service penetrations.

💧

Moisture ingress

Water penetration and areas at risk of condensation, damp or mould — often symptomless until structural damage has occurred. Part C condensation risk can be assessed alongside.

🔗

Thermal bridging

Structural elements conducting heat through the fabric — a common cause of cold spots and Psi value failures. U-value calculations provided for remediation planning.

🪟

Window & door failures

Seal failures, draughts and framing cold bridges around glazed units — linked directly to glazing calculation compliance where relevant.

🏠

Flat roof defects

Wet insulation, delamination and ponding water in flat roofs, clearly visible in thermal imaging but invisible from ground level or visual inspection alone.

Who we work with

Ideal clients for thermographic surveys

🏗️

Developers

BREEAM MAN 04 credit and Part L post-construction compliance for new residential and commercial schemes.

🏢

Housing Associations

Portfolio stock condition surveys — energy benchmarking and retrofit prioritisation at scale.

🔧

Retrofit Industry

PAS 2035 fabric assessments with U-value calculations before ECO4 measures, insulation upgrades and heat pump installations.

🏡

Homeowners

Pre-purchase surveys, heat loss identification and dispute evidence before committing to insulation or heating upgrades.

📅 Book your survey — October slots filling fast

The survey season runs October to April. A minimum 10°C indoor/outdoor differential is required. Contact GTD now to secure your slot.

Book now
Who we are

About GTD Energy Compliance

Founded on one principle: GTD — We Get It Done. Expert energy compliance and safety services, delivered personally, on time, every time.

Our story

Built on expertise, not overhead

GTD Energy Compliance was established to give construction professionals, property developers, landlords and local authorities access to expert energy compliance services — without the delays, miscommunication or cost of a large consultancy.

With 18+ years of experience across energy compliance, health and safety, sustainability and environmental consultancy, every project is handled directly by a qualified assessor from enquiry through to report delivery.

GTD operates nationally, with a strong base in Peterborough and Hertfordshire, and is actively supporting the UK retrofit supply chain through thermographic surveys and PAS 2035-aligned assessments.

Qualifications & accreditations

Credentials

UKTA Level 2 ThermographerISO 18436-7:2008 certified. Accepted for BREEAM MAN 04 credits and PAS 2035 retrofit assessments.
NEBOSH DiplomaAdvanced health and safety qualification — National Examination Board in Occupational Safety and Health.
MSc Energy & Environmental ManagementPostgraduate qualification underpinning GTD's retrofit and sustainability advisory services.
TECH IOSHTechnical Member of the Institution of Occupational Safety and Health.
SAP & HEM Qualified AssessorSAP and Home Energy Model calculations for Part L 2021 and the Future Homes Standard (Part L 2026).
ISO 9001 / ISO/IEC 17025Internal auditor certification — quality management and testing laboratory standards.
CSCS Black CardChartered Member level — full construction site access.
Insights & updates

Blog

Technical guidance, regulation updates and energy compliance insights from GTD Energy Compliance.

FEATURED August 2026 · Future Homes Standard

The Future Homes Standard 2026–2028: Timeline, Technical Impacts & What It Means for Developers

The Future Homes Standard (FHS) represents the most significant change to new-build energy regulations in a generation. Here is what every developer, architect and energy assessor needs to know — including the key dates, technical requirements, and how GTD Energy Compliance can help you stay ahead.

📅 FHS 2026–2028 Implementation Timeline

24 March 2026
Final Approved Documents L and F were published by the government, establishing firm rules for new-build designs.
24 March 2027 ⭐
The FHS officially comes into force across England. New building control applications must fully comply with the updated standards. This is the critical deadline for all new projects.
24 Sept 2027
Higher-Risk Building (HRB) provisions take effect for multi-storey residential blocks.
24 March 2028
The 12-month transitional grace period officially ends for older projects that began under previous Part L 2021 rules.

⚡ Key Technical Impacts of the Standard

☀️
Renewable Energy

Solar PV installations become functionally mandatory, requiring generation capacity equivalent to 40% of the ground floor area.

🔥
Heating Restrictions

Fossil-fuel systems (gas, oil and LPG boilers) are effectively barred by carbon reduction targets, making air source heat pumps the default choice.

🧱
Fabric Efficiency

Wall insulation standards and air permeability thresholds are tightened significantly, necessitating mechanical ventilation (MVHR) to maintain air quality.

How GTD can help

GTD Energy Compliance provides both SAP (Part L 2021) and HEM (Home Energy Model) calculations for the Future Homes Standard — helping developers plan ahead and ensure every new-build scheme is compliant from day one.

Get a HEM quote →

Source: solarpanelsfornewbuilds.co.uk — FHS 2026 Timeline

More articles
🌡️
August 2026 · Thermography
Why October is the start of thermography season — and why you should book now

A thermographic survey needs a minimum 10°C temperature differential. Here's what that means for your project timeline and retrofit programme.

Read more →
🏠
July 2026 · Retrofit
PAS 2035 explained: what retrofit coordinators need from a Level 2 thermographic surveyor

PAS 2035 requires specific evidence for fabric assessments, including U-value calculations. A UKTA Level 2 thermographer is a critical part of the process.

Read more →
📐
June 2026 · SAP
SAP vs HEM: understanding the Future Homes Standard and what it means for new build projects

The Future Homes Standard (Part L 2026) replaces SAP with the Home Energy Model for new dwellings. Here's a plain-English guide to what changes and how GTD can help you stay compliant.

Read more →
🏗️
May 2026 · Building Compliance
House to apartment conversions: the building compliance checklist every developer needs

Converting a house to multiple apartments triggers a range of compliance obligations — from Part G water calculations to energy assessments and condensation risk analysis.

Read more →
💧
April 2026 · Building Compliance
Part G water efficiency calculations: who needs one and when

Part G of the Building Regulations sets out water efficiency requirements for new dwellings and certain conversions. Here's when a water calculation is required and what it involves.

Read more →
🛡️
March 2026 · Health & Safety
Risk assessments and method statements: what SMEs actually need to have in place

Many small businesses carry more H&S risk than they realise. Here's a practical guide to what site inspections, risk assessments and method statements should cover.

Read more →
Useful reference material

Resources & Guidance

Key regulations, standards and guidance documents for energy compliance, thermography and building regulations in the built environment.

Energy compliance

Building regulations — energy

📋
Approved Document L — Part L 2021 (current)
SAP-based energy compliance for new dwellings. Sets target emissions rate and fabric energy efficiency standards for homes built under the current regime.
Part L 2021 · SAP · New build
🏠
Future Homes Standard — Part L 2026
Replaces SAP with the Home Energy Model (HEM) for new dwellings. Requires significant uplift in fabric performance and low-carbon heating. GTD provides HEM calculations for Future Homes Standard compliance.
Future Homes Standard · HEM · Part L 2026
💨
Approved Document F — Ventilation
Minimum ventilation rates and system performance requirements for dwellings and non-dwellings.
Part F · Ventilation
🌡️
BS EN 13187:1999 — Thermographic inspection of buildings
The British Standard for infrared thermal detection of thermal irregularities in building envelopes. All GTD survey reports comply with this standard.
Thermography · BS EN 13187
Building compliance

Other key approved documents

💧
Approved Document G — Sanitation, hot water safety and water efficiency
Water efficiency requirements for new dwellings and conversions. Governs Part G water calculations required for Building Control sign-off.
Part G · Water efficiency
☁️
Approved Document C — Site preparation and resistance to contaminants
Requirements for protecting buildings from moisture, weather and ground contaminants. Governs condensation risk analysis for walls, roofs and floors.
Part C · Condensation · Moisture
🪟
Glazing compliance — Part L & Part K
Glazing must satisfy both thermal performance (Part L) and safety requirements (Part K). GTD provides glazing calculations for extensions to confirm compliance.
Glazing · Part L · Part K
Retrofit

Retrofit & net zero standards

🏠
PAS 2035:2019 — Retrofitting dwellings for improved energy efficiency
The overarching specification for whole-house retrofit. Governs retrofit assessors, coordinators and installers under ECO4 and similar schemes.
PAS 2035 · ECO4 · Retrofit
ECO4 — Energy Company Obligation scheme
Government scheme providing funding for insulation, heating and energy efficiency improvements in low-income and fuel-poor households.
ECO4 · Funding
🛡️
CDM Regulations 2015
Construction Design and Management Regulations placing health and safety duties on clients, designers, principal designers, principal contractors and contractors.
CDM · Construction · H&S
Get in touch

Contact GTD Energy Compliance

Most enquiries receive a response within 24 hours. For urgent requirements, call directly on 07369 209712.

Send an enquiry

Get a free quote

Your details will only be used to respond to your enquiry and will never be shared with third parties.

Direct contact

📍 Peterborough, Cambridgeshire
🌐 buildingcompletion.co.uk

🌡️ Survey season is open

The optimal thermographic survey window runs October–April. Contact us now to secure your place in the schedule.

Coverage

Peterborough · Cambridgeshire · Hertfordshire · East of England · London · National coverage for large portfolio commissions

Response times

Quote requests: within 24 hours
Report delivery: 5–10 working days
Urgent: call 07369 209712